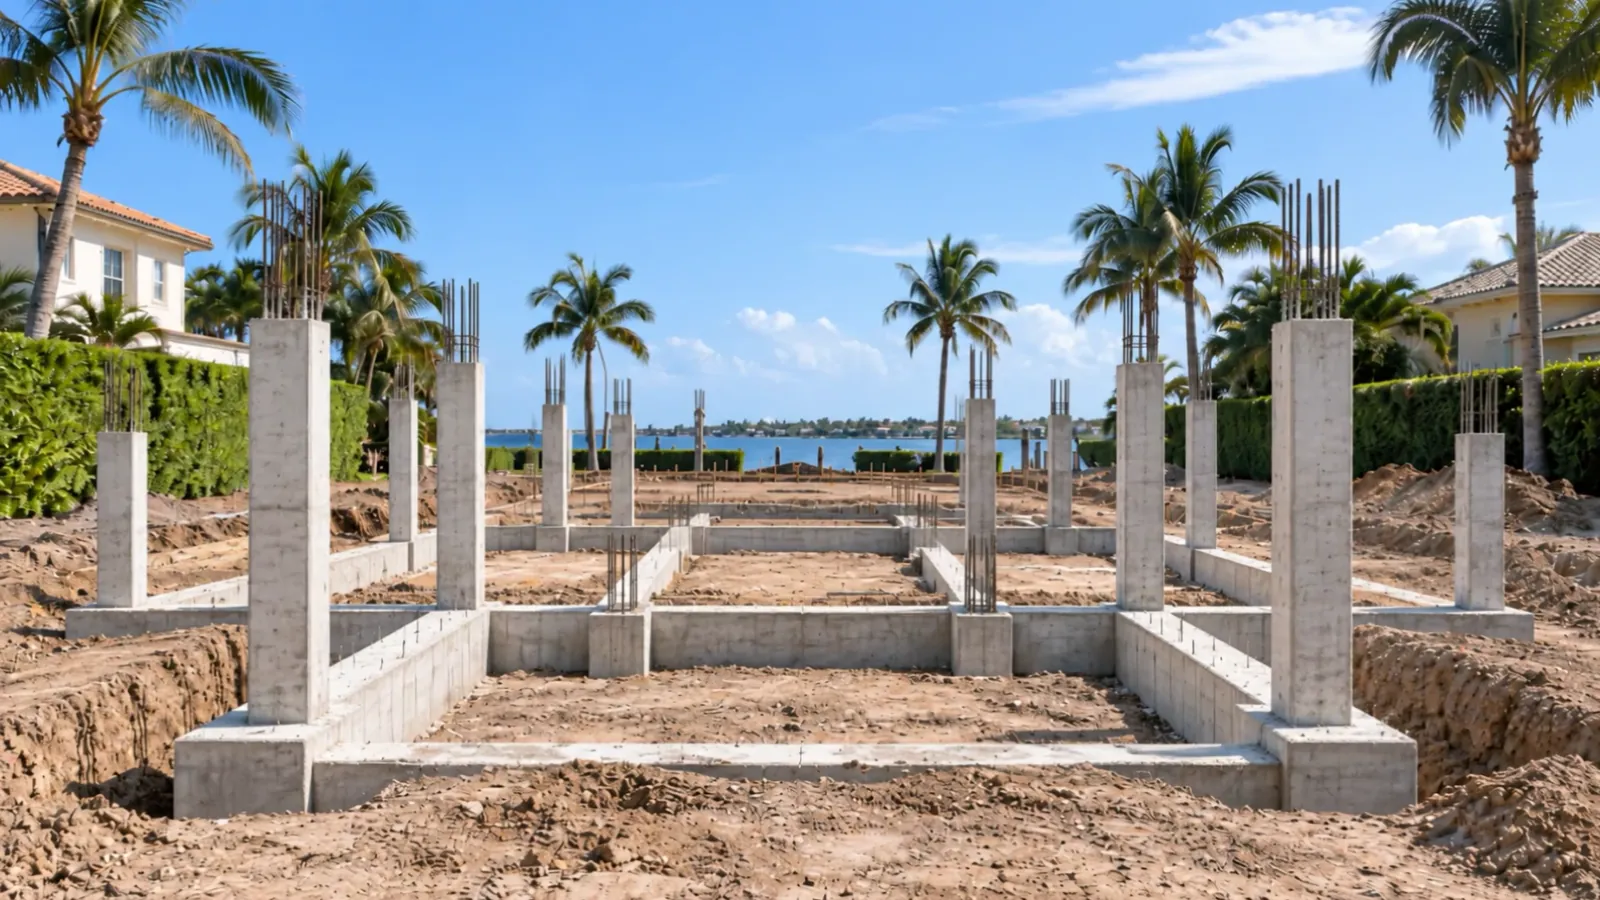
Structural work2 min read
Why we lead with the structure
Additions, shell work and concrete are the scope most contractors hand off. Keeping it in house is why TÈR exists, and it changes your schedule and budget.
Blog
How structural work actually runs in Palm Beach County: what we keep in house, how we build to a designer’s drawings, and what to settle before anyone breaks ground.
Structural work2 min read
Additions, shell work and concrete are the scope most contractors hand off. Keeping it in house is why TÈR exists, and it changes your schedule and budget.
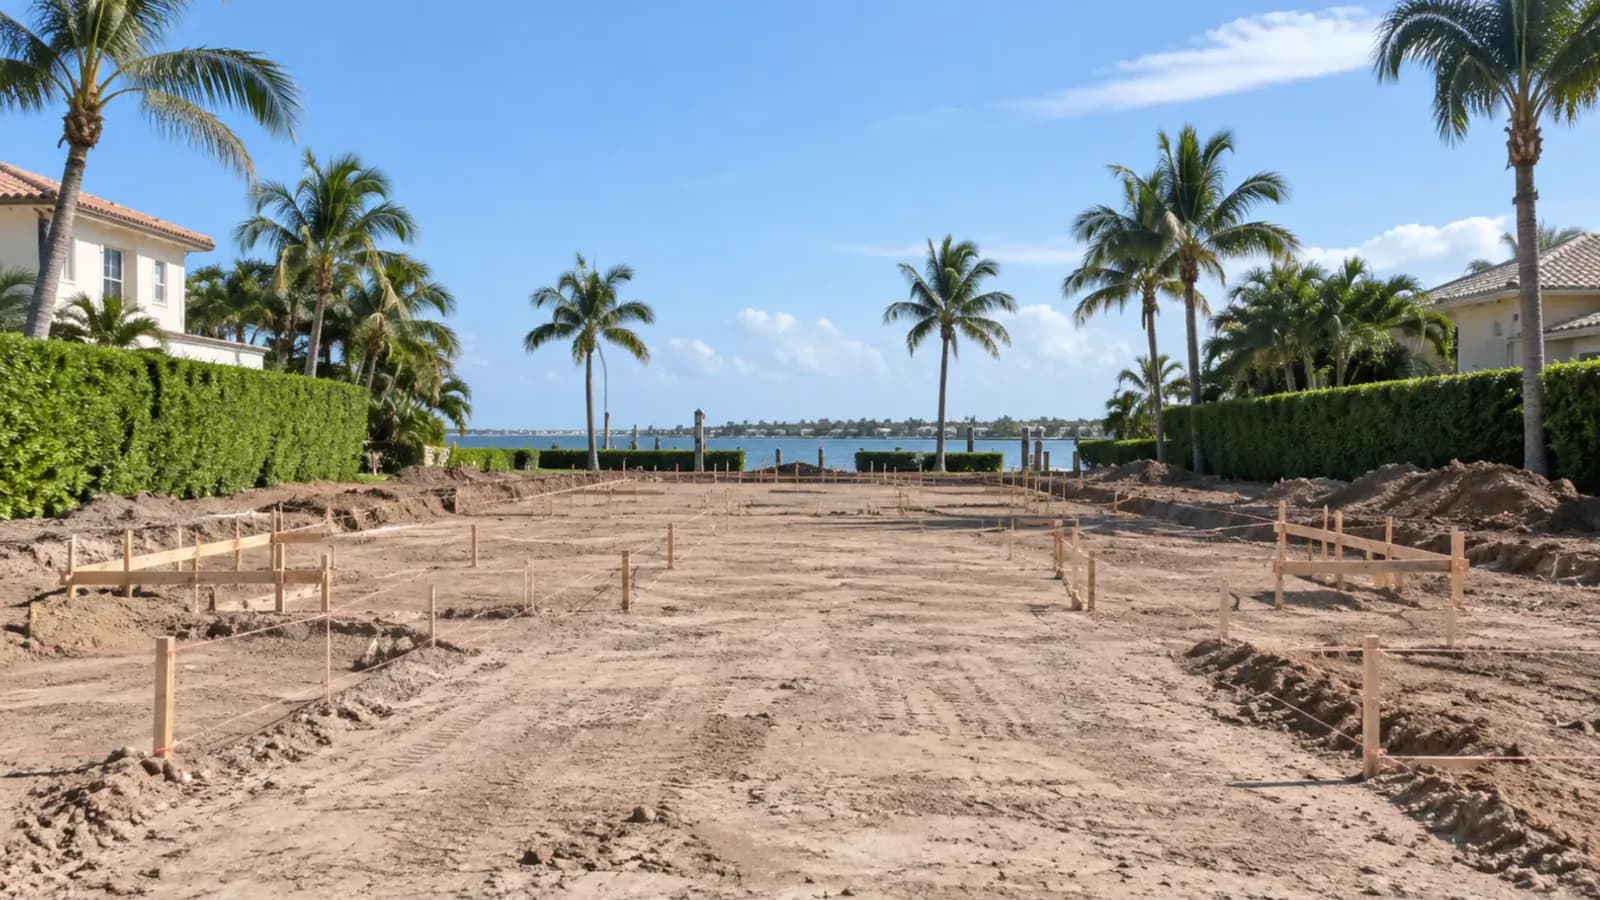
Planning1 min read
Four questions decide how a Palm Beach County build actually goes, and every one of them is answerable before a single permit is filed.

Working with designers2 min read
Homeowners hire the designer. The designer draws the plans. TÈR executes them, to the line. Here is how that division of labor works on a live site.
Send us the drawings, or start the conversation before you have them. Either way, the first step is a walkthrough and a real budget.