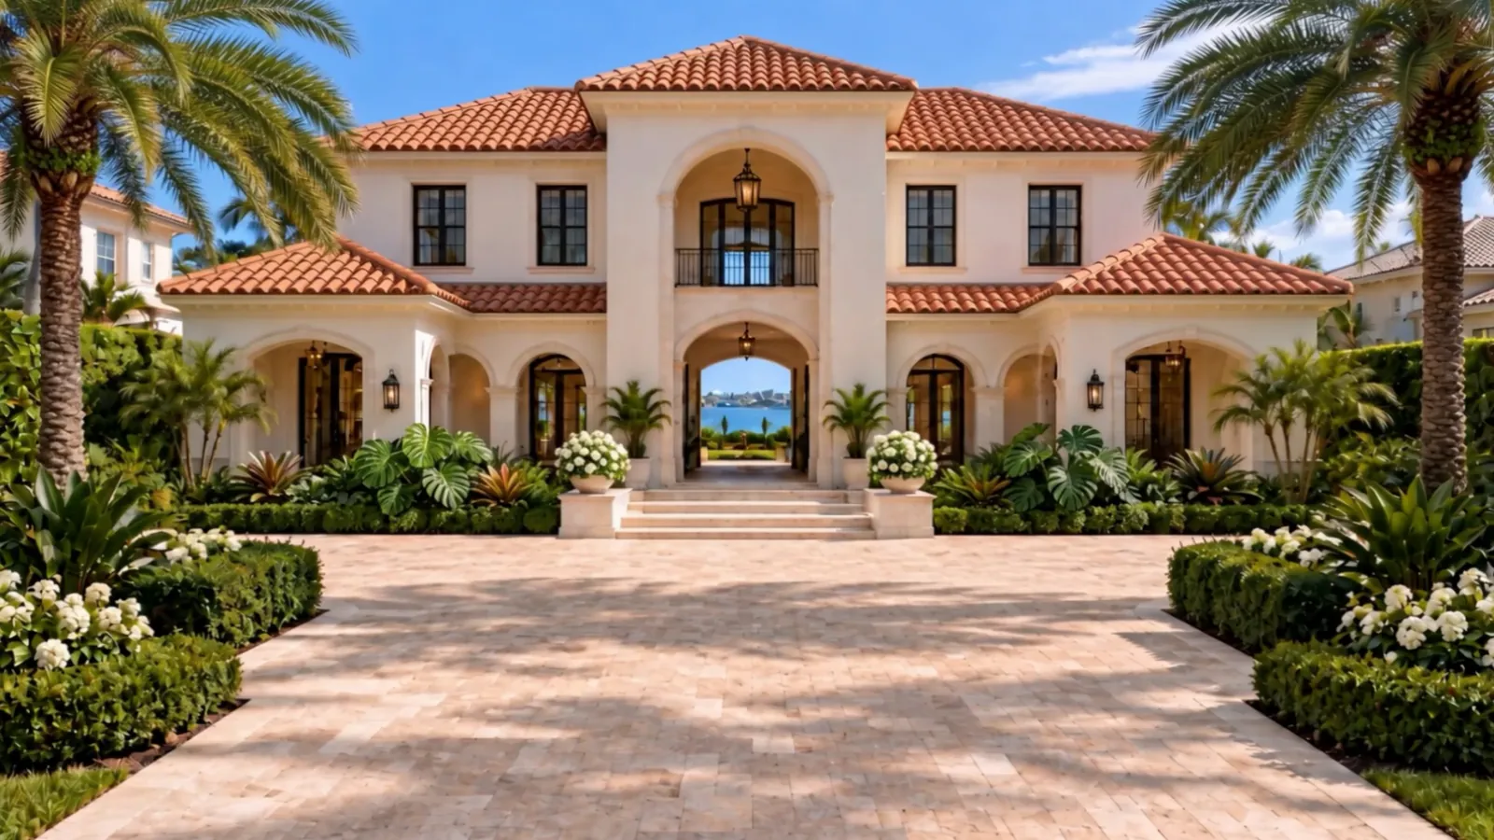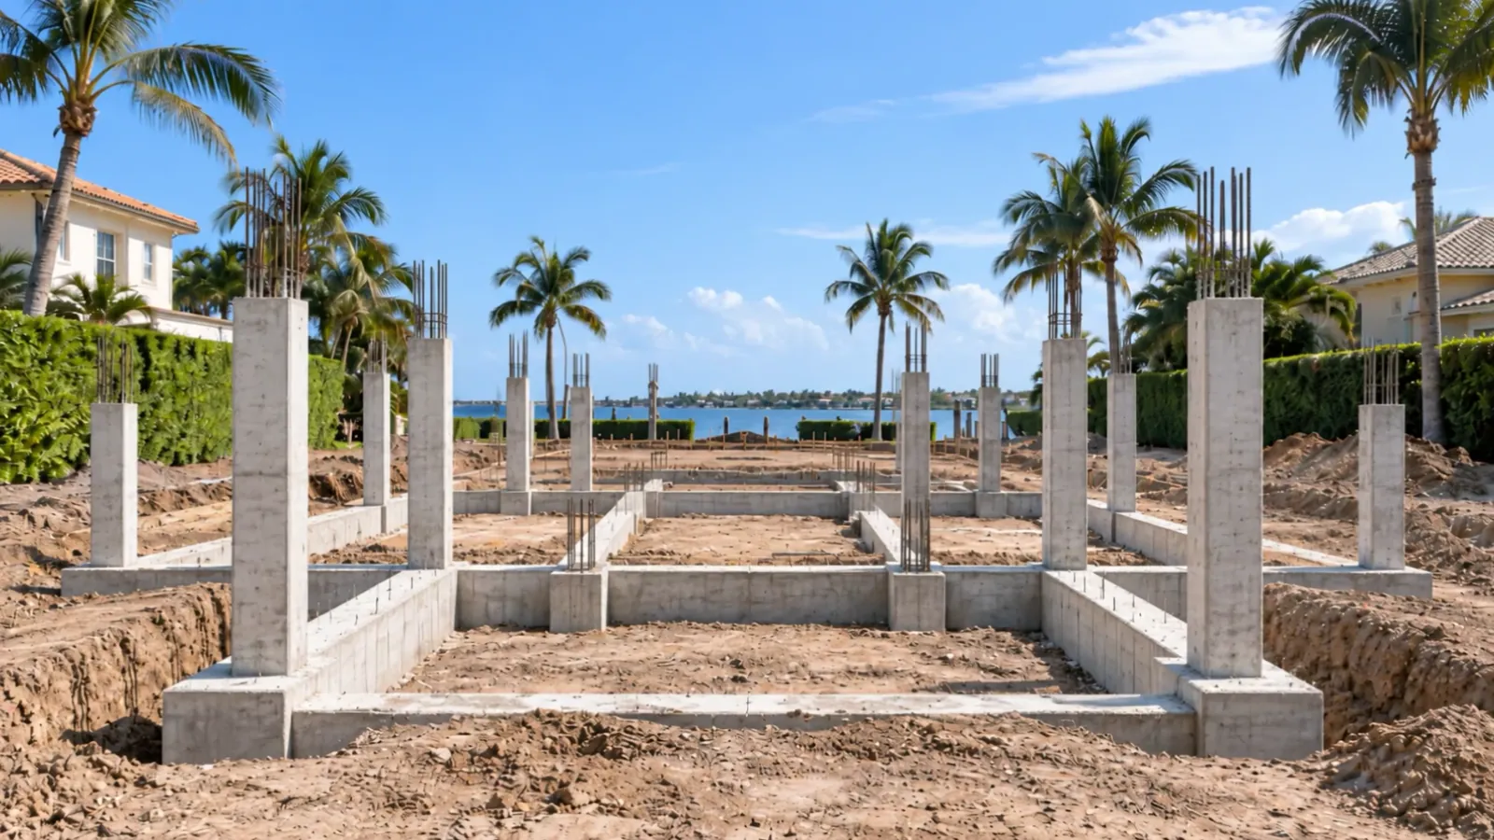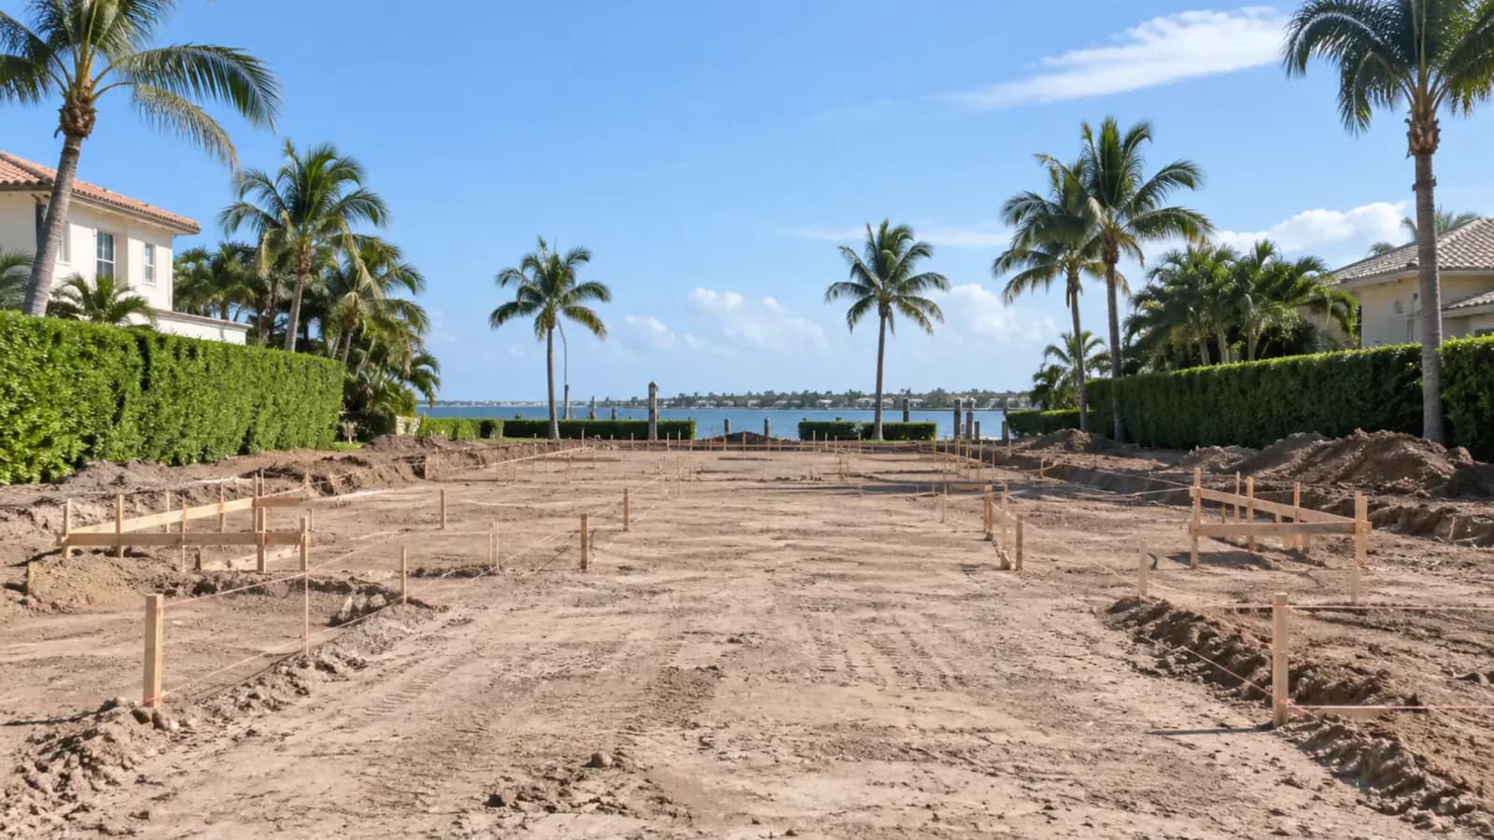
The expensive decisions on a construction project are made early, on paper, by people who are not yet holding a shovel. These are the four we ask about first.
1. Who is drawing it
Every project needs someone who owns the design. If that is a designer or an architect you already work with, bring them in from the first conversation. If it is nobody yet, that is the gap to close before anything else, and we can point you at firms we have built with.
2. What the number really is
A budget range is not a budget. Ours are line-item documents produced after a walkthrough, because a single headline figure hides exactly the information you need. Our work is structural: additions, new construction and whole-home remodels, typically from $500,000, and our team, labor and supply chain are built for that scale.
3. Who owns the structure
Ask any contractor you are interviewing who pours the footings and who coordinates the structural engineer. The answer tells you where your project sits in their week. On our jobs, permitting, engineering coordination, footings, concrete and shell are the part we do ourselves.
4. Where you are building
We build across Palm Beach County, Florida, including West Palm Beach, Boca Raton, Delray Beach, Boynton Beach and Jupiter. If your property sits outside those towns, ask anyway: we review every project individually rather than drawing a radius on a map.
And then it starts
Tell us about the property, the project type, your budget range and your timeline. We follow up personally, walk the site and prepare the budget. Nothing is signed before you can read the number line by line.
TÈR is a Florida Certified General Contractor, licence CGC1534465.