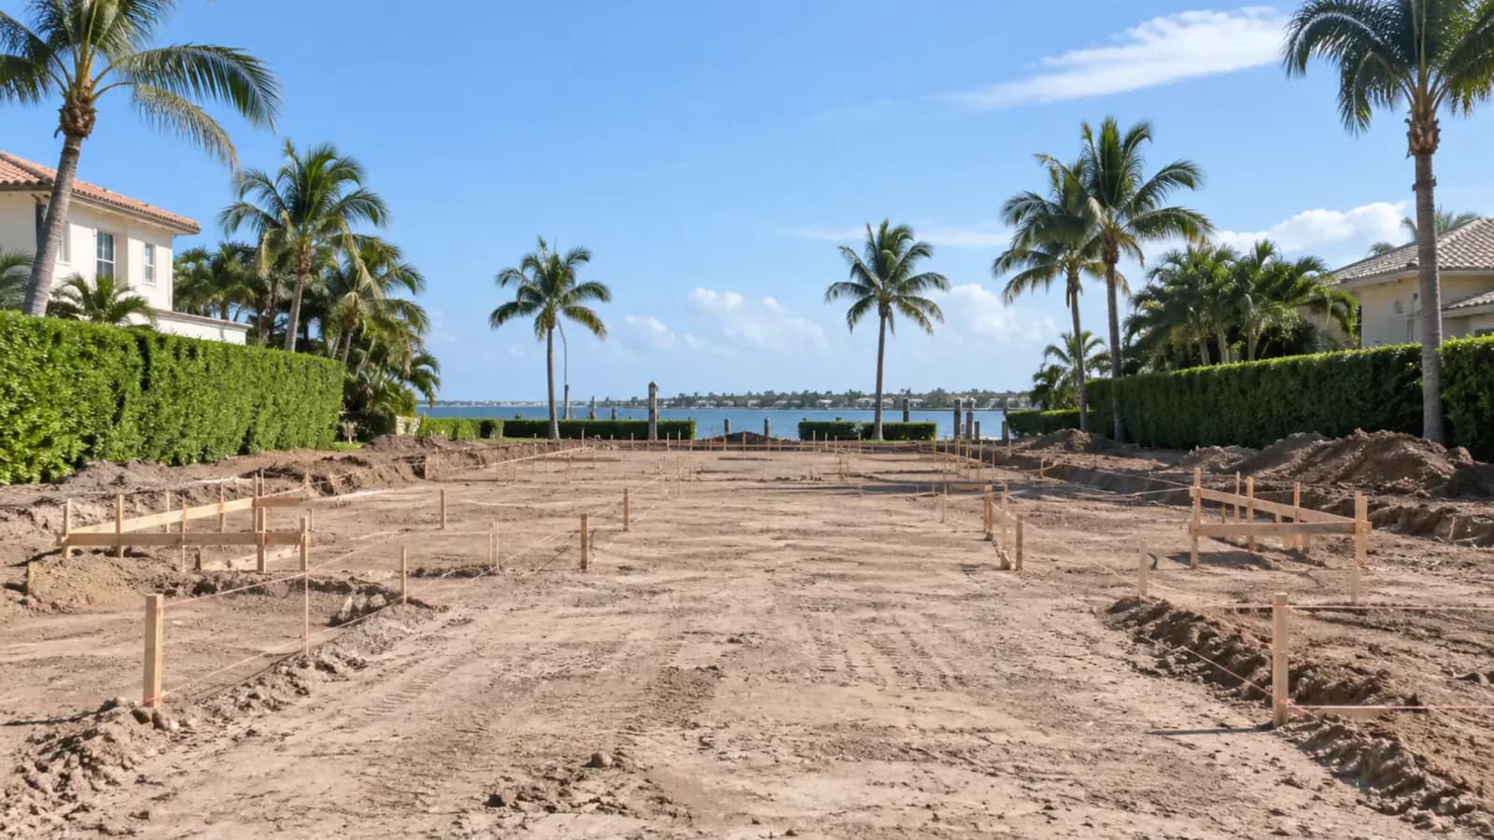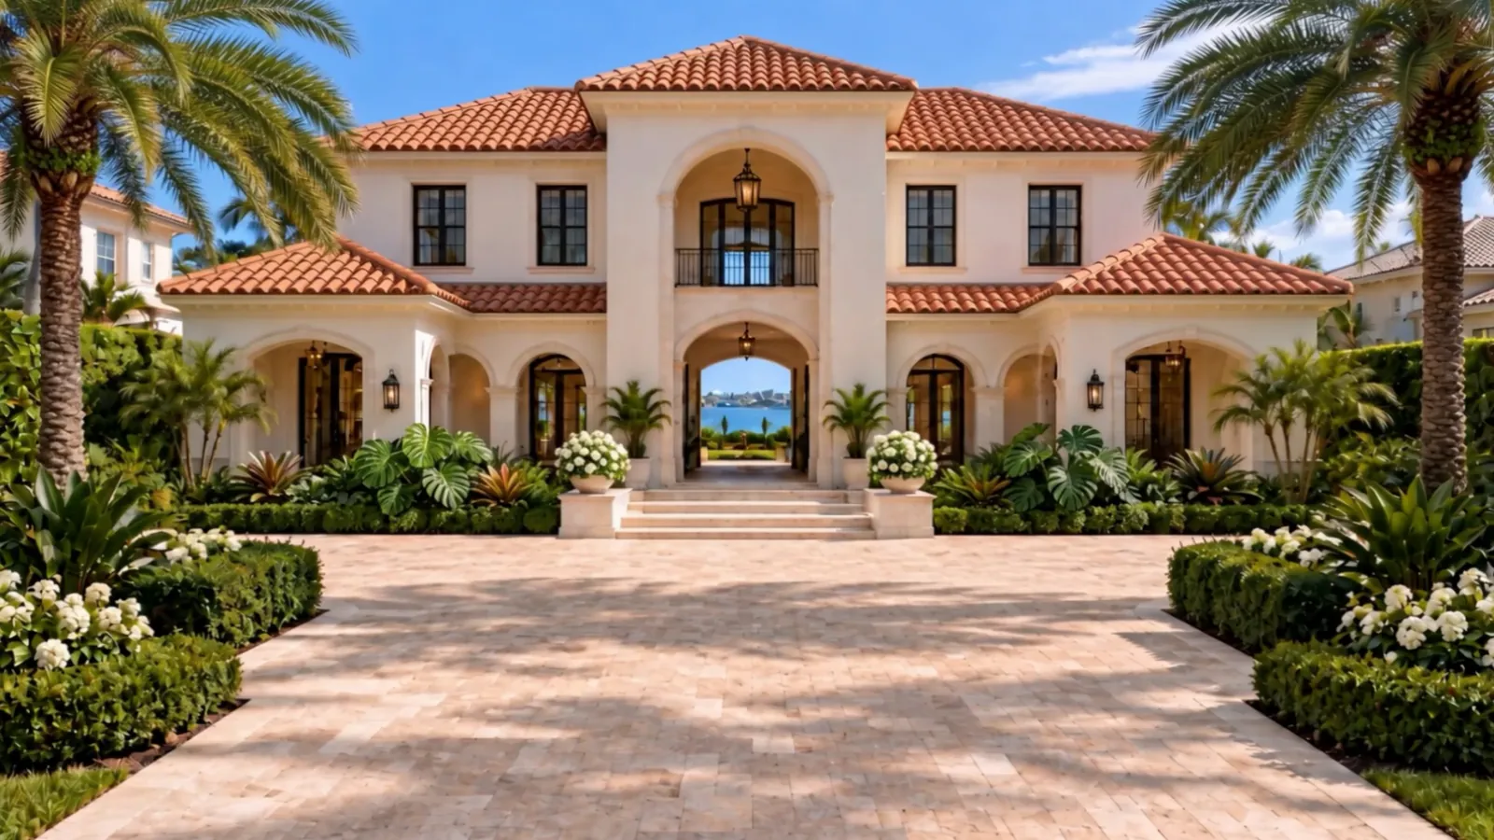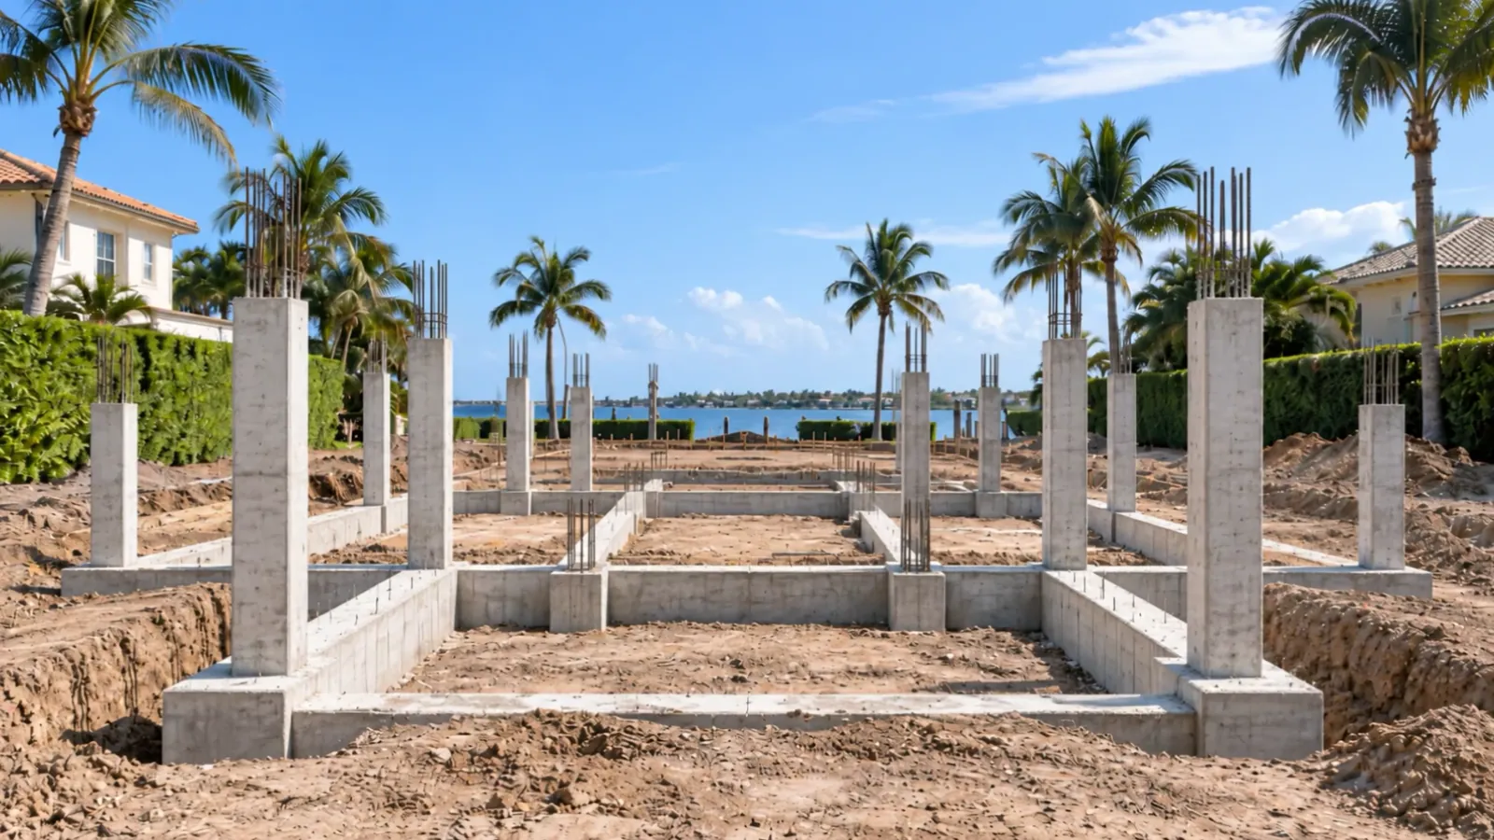
TÈR is a structural contractor first. Additions, shell work and concrete are our forte, and that is a deliberate position rather than a specialty we drifted into. The structural scope that other builders hand off is the reason homeowners and designers choose us.
It is worth being specific about what that scope is, because it is the part of a build that disappears behind drywall and then quietly decides everything that follows.
The part of the build we do ourselves
- Footings, slab and shell
- Concrete and steel
- Framing and envelope
- Structural engineering coordination
- Tie-ins that last
On an addition, that last line is the one to watch. An addition is not a new building next to an old one, it is two structures that have to behave as a single house through forty years of Florida weather. The tie-in between them is where a project either holds or starts telling on itself.
Additions, shell work and concrete are our forte.
What it changes for your schedule
Permitting, engineering coordination, footings, concrete and shell all sit in one place on a TÈR job. When the engineer asks a question, it does not travel through three companies before someone can answer it, and when a detail has to change on site, the people who have to build it are the people already standing there.
That is the honest version of the argument. Coordination is not free, and moving it in house does not make a build effortless. It makes the delay someone else’s problem into a problem we own, which is a materially different thing to be standing in front of when you are the one paying for the house.
What it changes for the design
Designers draw the thing they want. Whether it stands up is a structural question, and it is usually answered long before anyone chooses a finish. When the contractor holding the structure is in the room early, an ambitious span or an opening in a load-bearing wall becomes a detail to solve rather than a line to delete.
Finishes are what people photograph. The structure is what they live in.