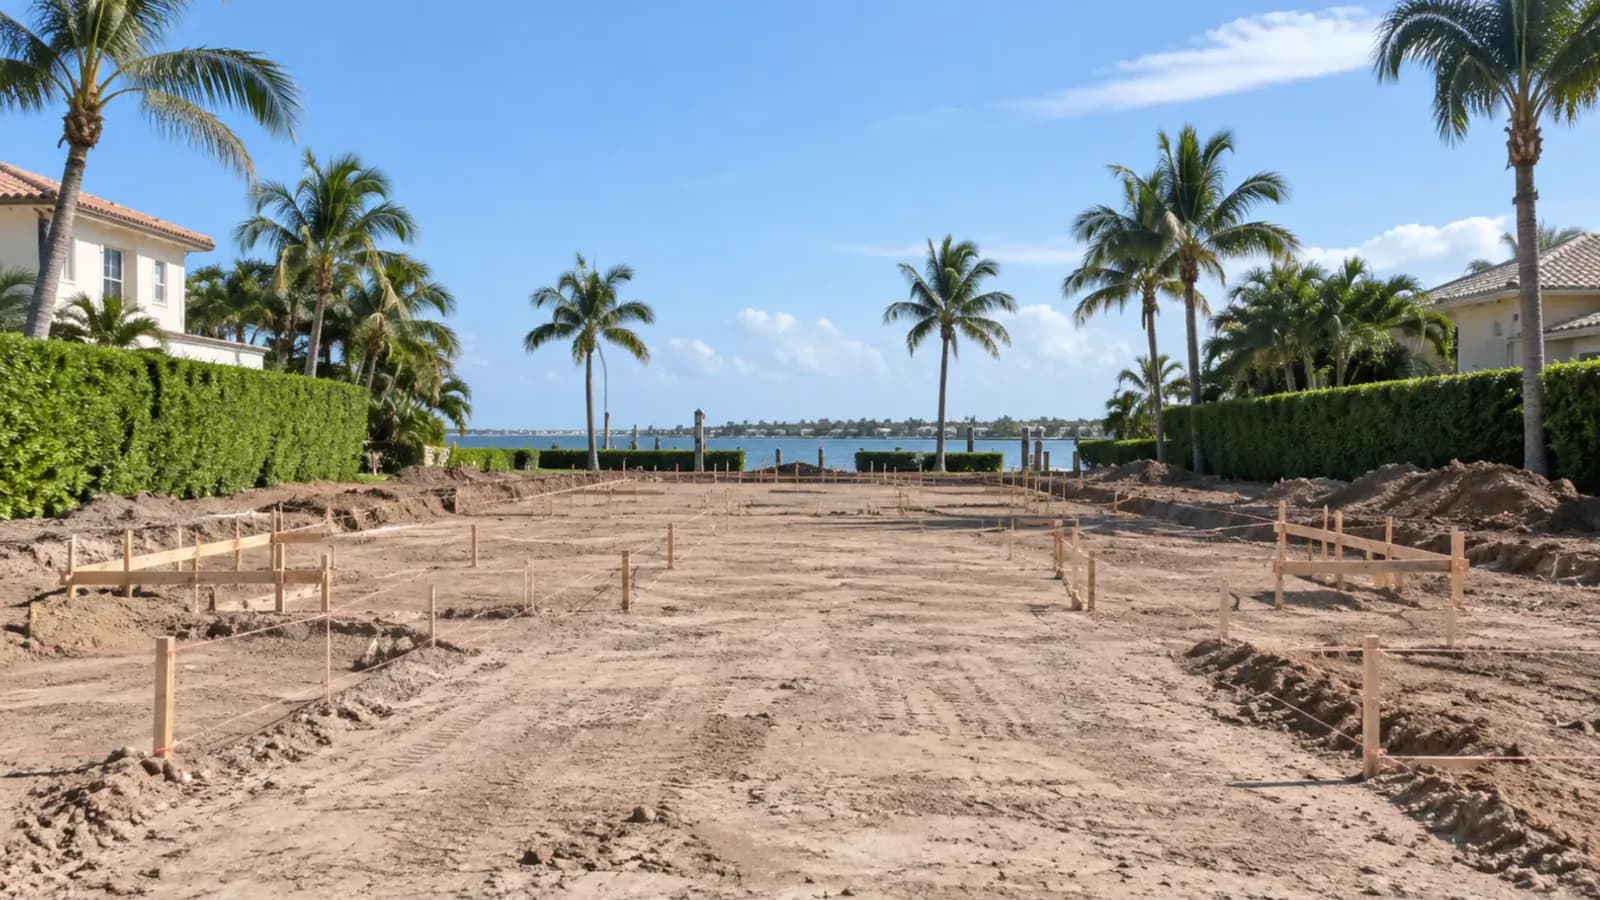
Site and layout
Plans in hand
Bring your designer’s or architect’s drawings. If you are starting from scratch, we connect you with design partners suited to the project.
Process
Five stages, in the order they happen, so you can see where the decisions sit and what we need from you at each one.
Most of our clients arrive with a designer and a set of drawings. We take it from there, and if you need design partners, we will introduce you to firms we have built with.
Bring your designer’s or architect’s drawings. If you are starting from scratch, we connect you with design partners suited to the project.
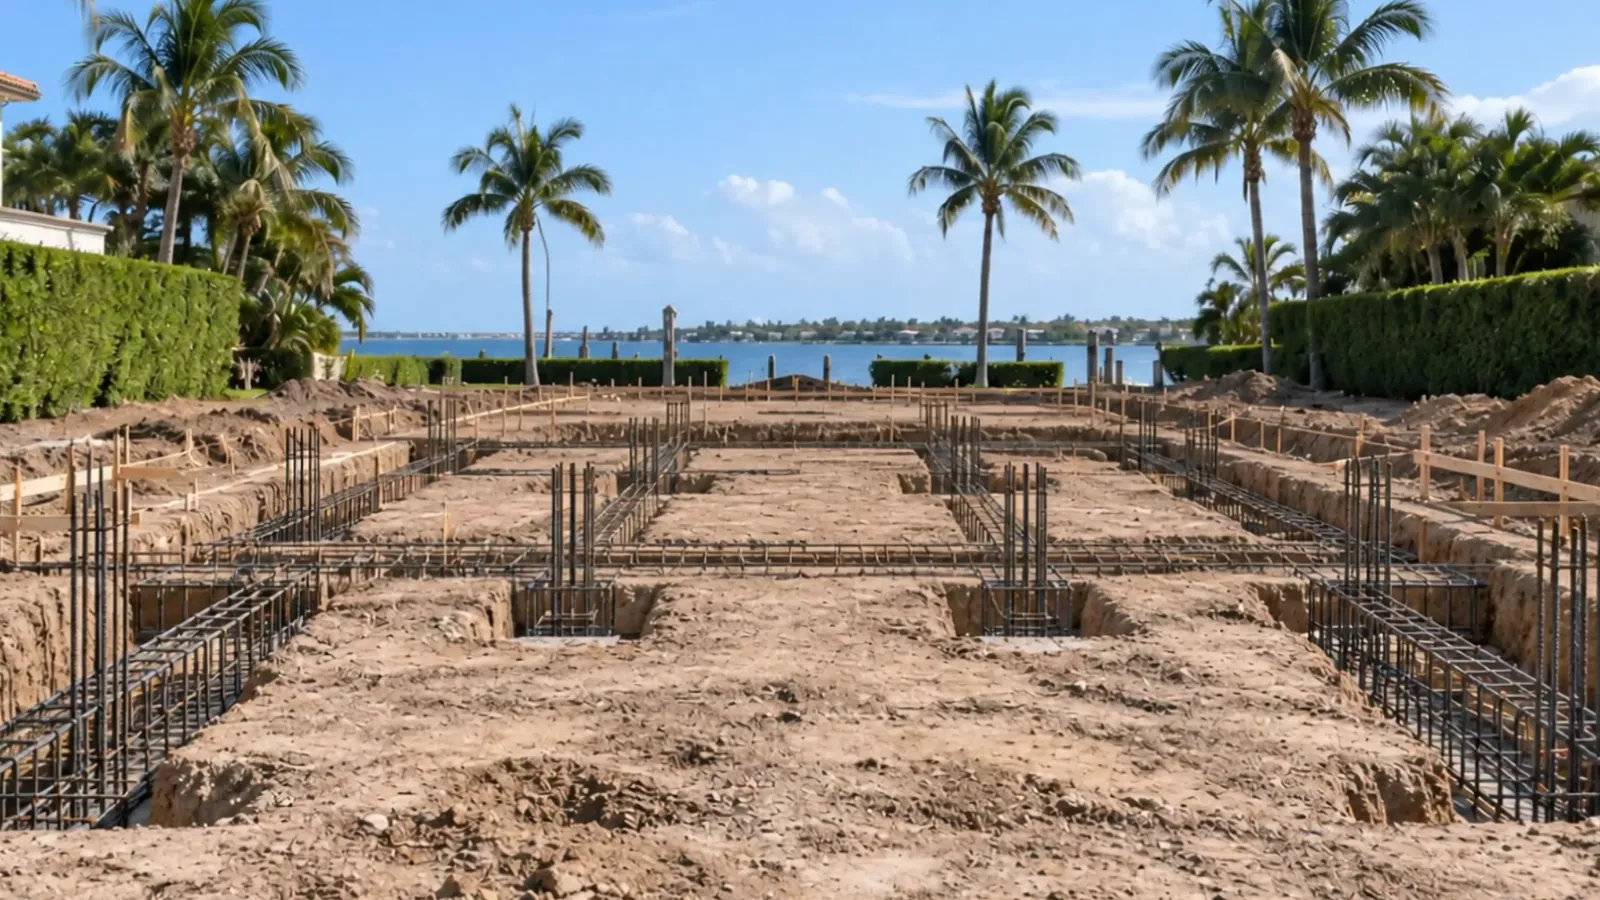
A site walkthrough and a detailed line-item budget, so the number you plan around is the number we build to.
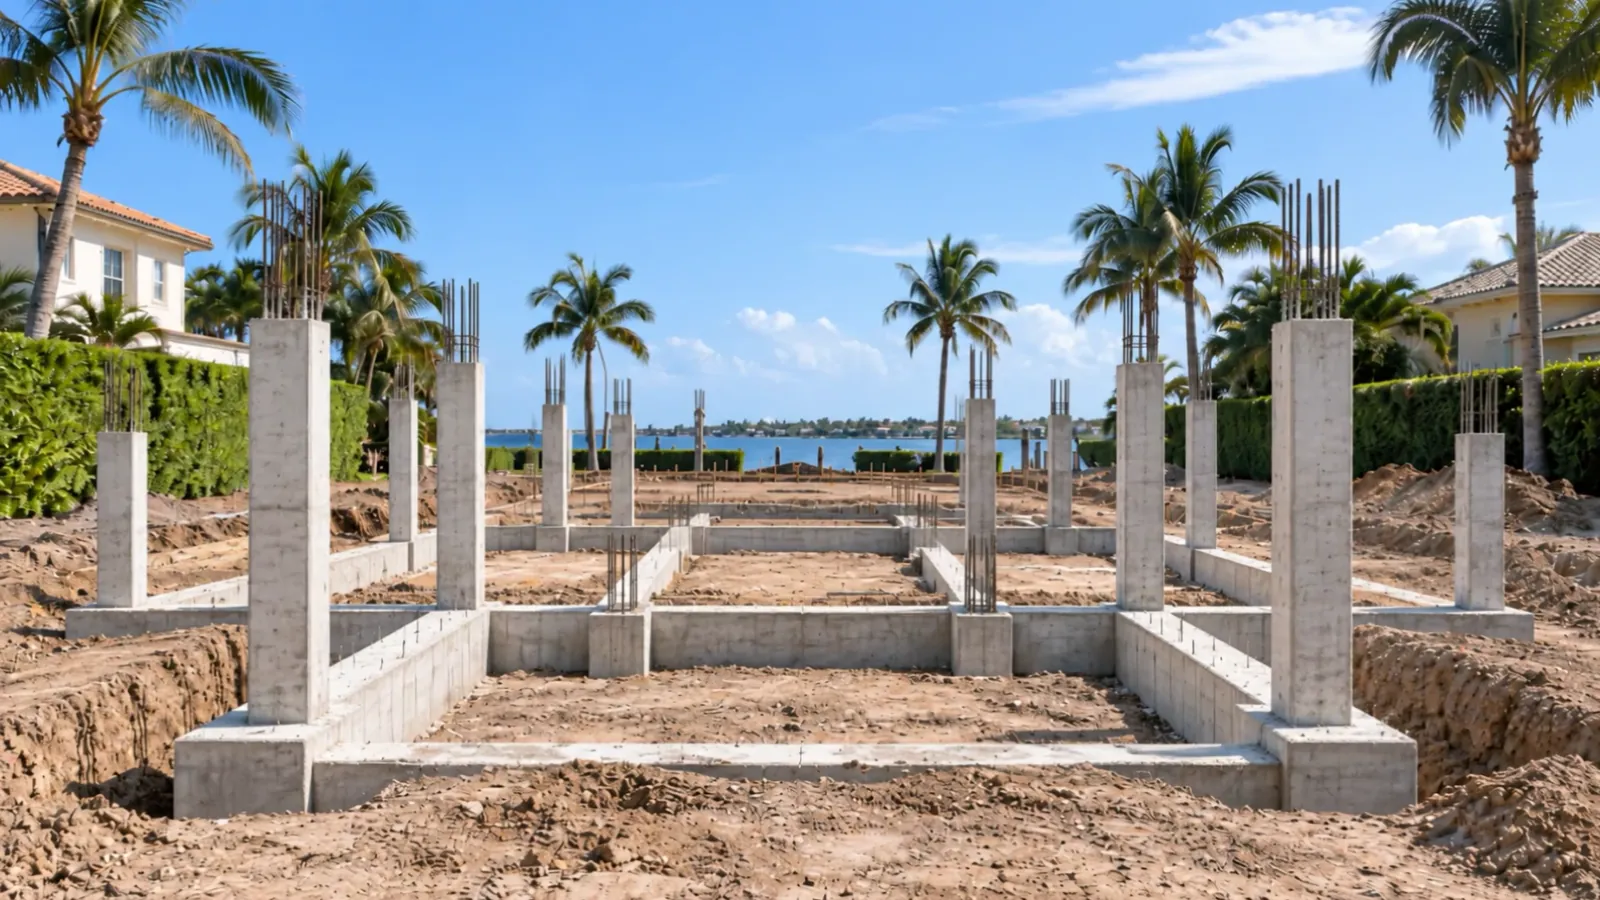
Palm Beach County permitting, engineering coordination, footings, concrete and shell. The part we do ourselves.
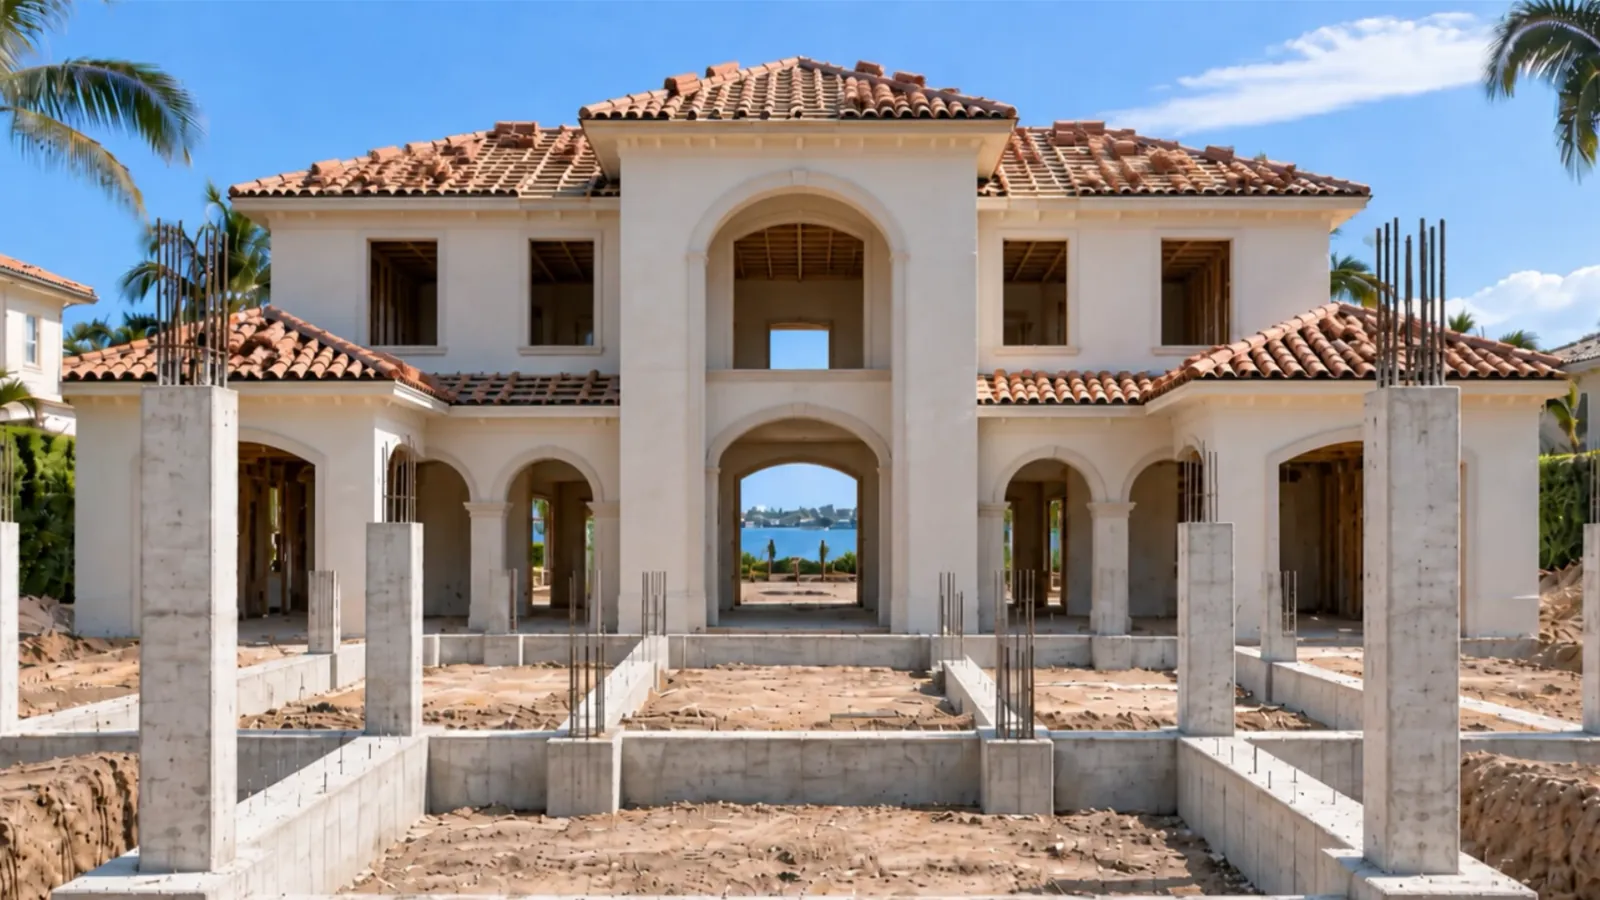
Framing, mechanical, electrical and plumbing, then finishes executed to the drawings, with a daily report from the site.
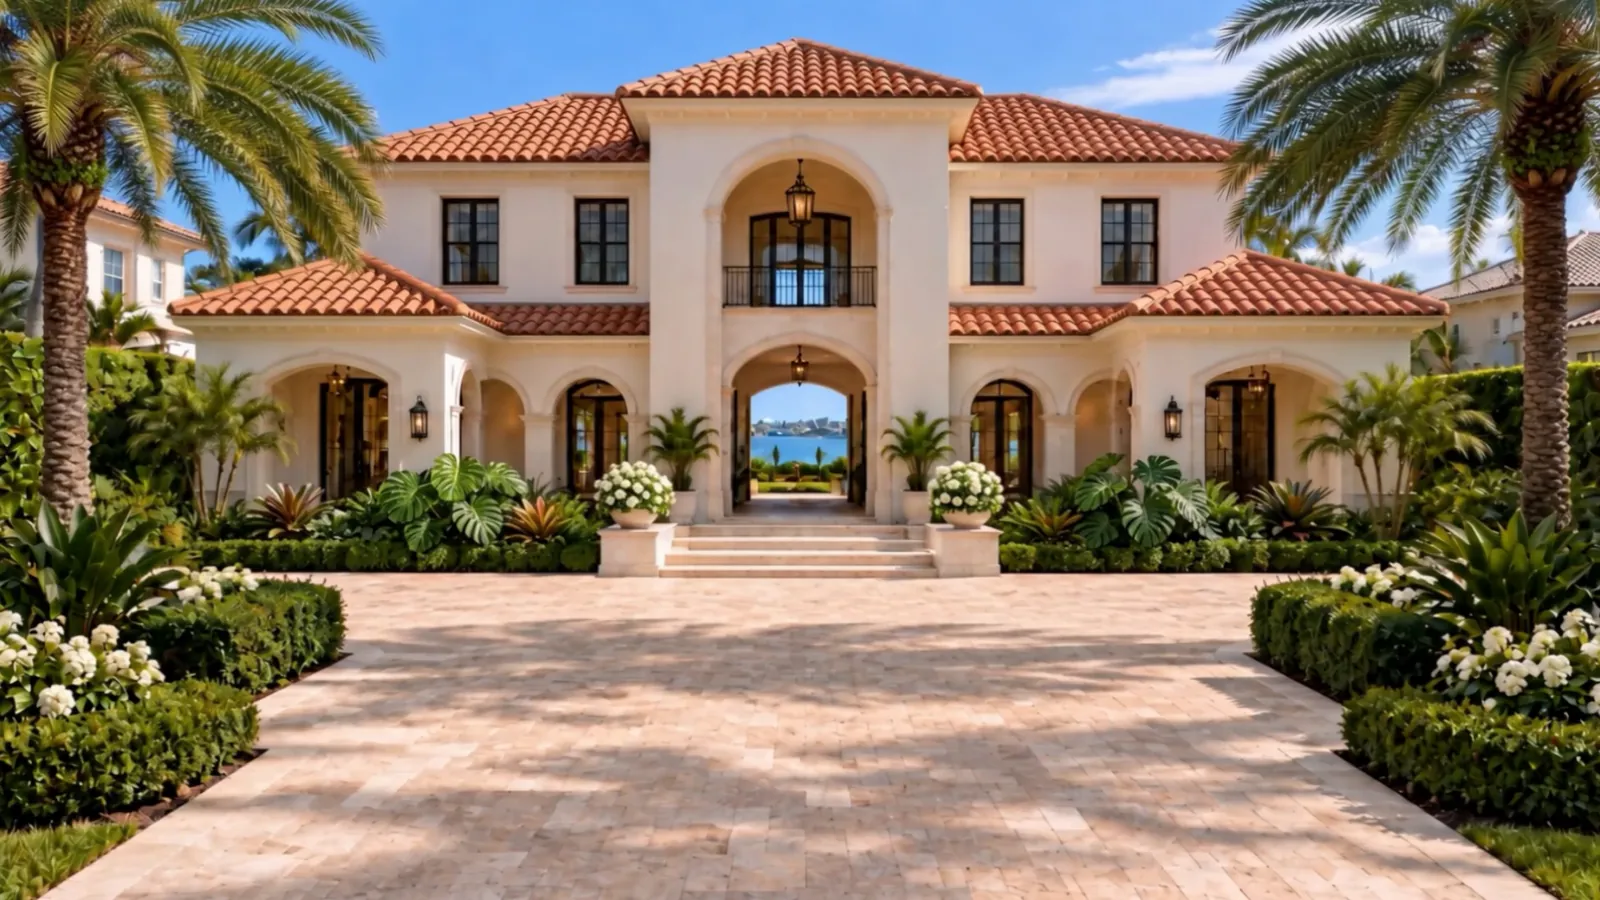
Walkthrough, punch list and a home built for the people who plan to stay in it.
Bring the drawings, or the intention to get them. Tell us the budget you are planning around rather than the one you think we want to hear. Everything after that is ours to coordinate.
Send us the drawings, or start the conversation before you have them. Either way, the first step is a walkthrough and a real budget.